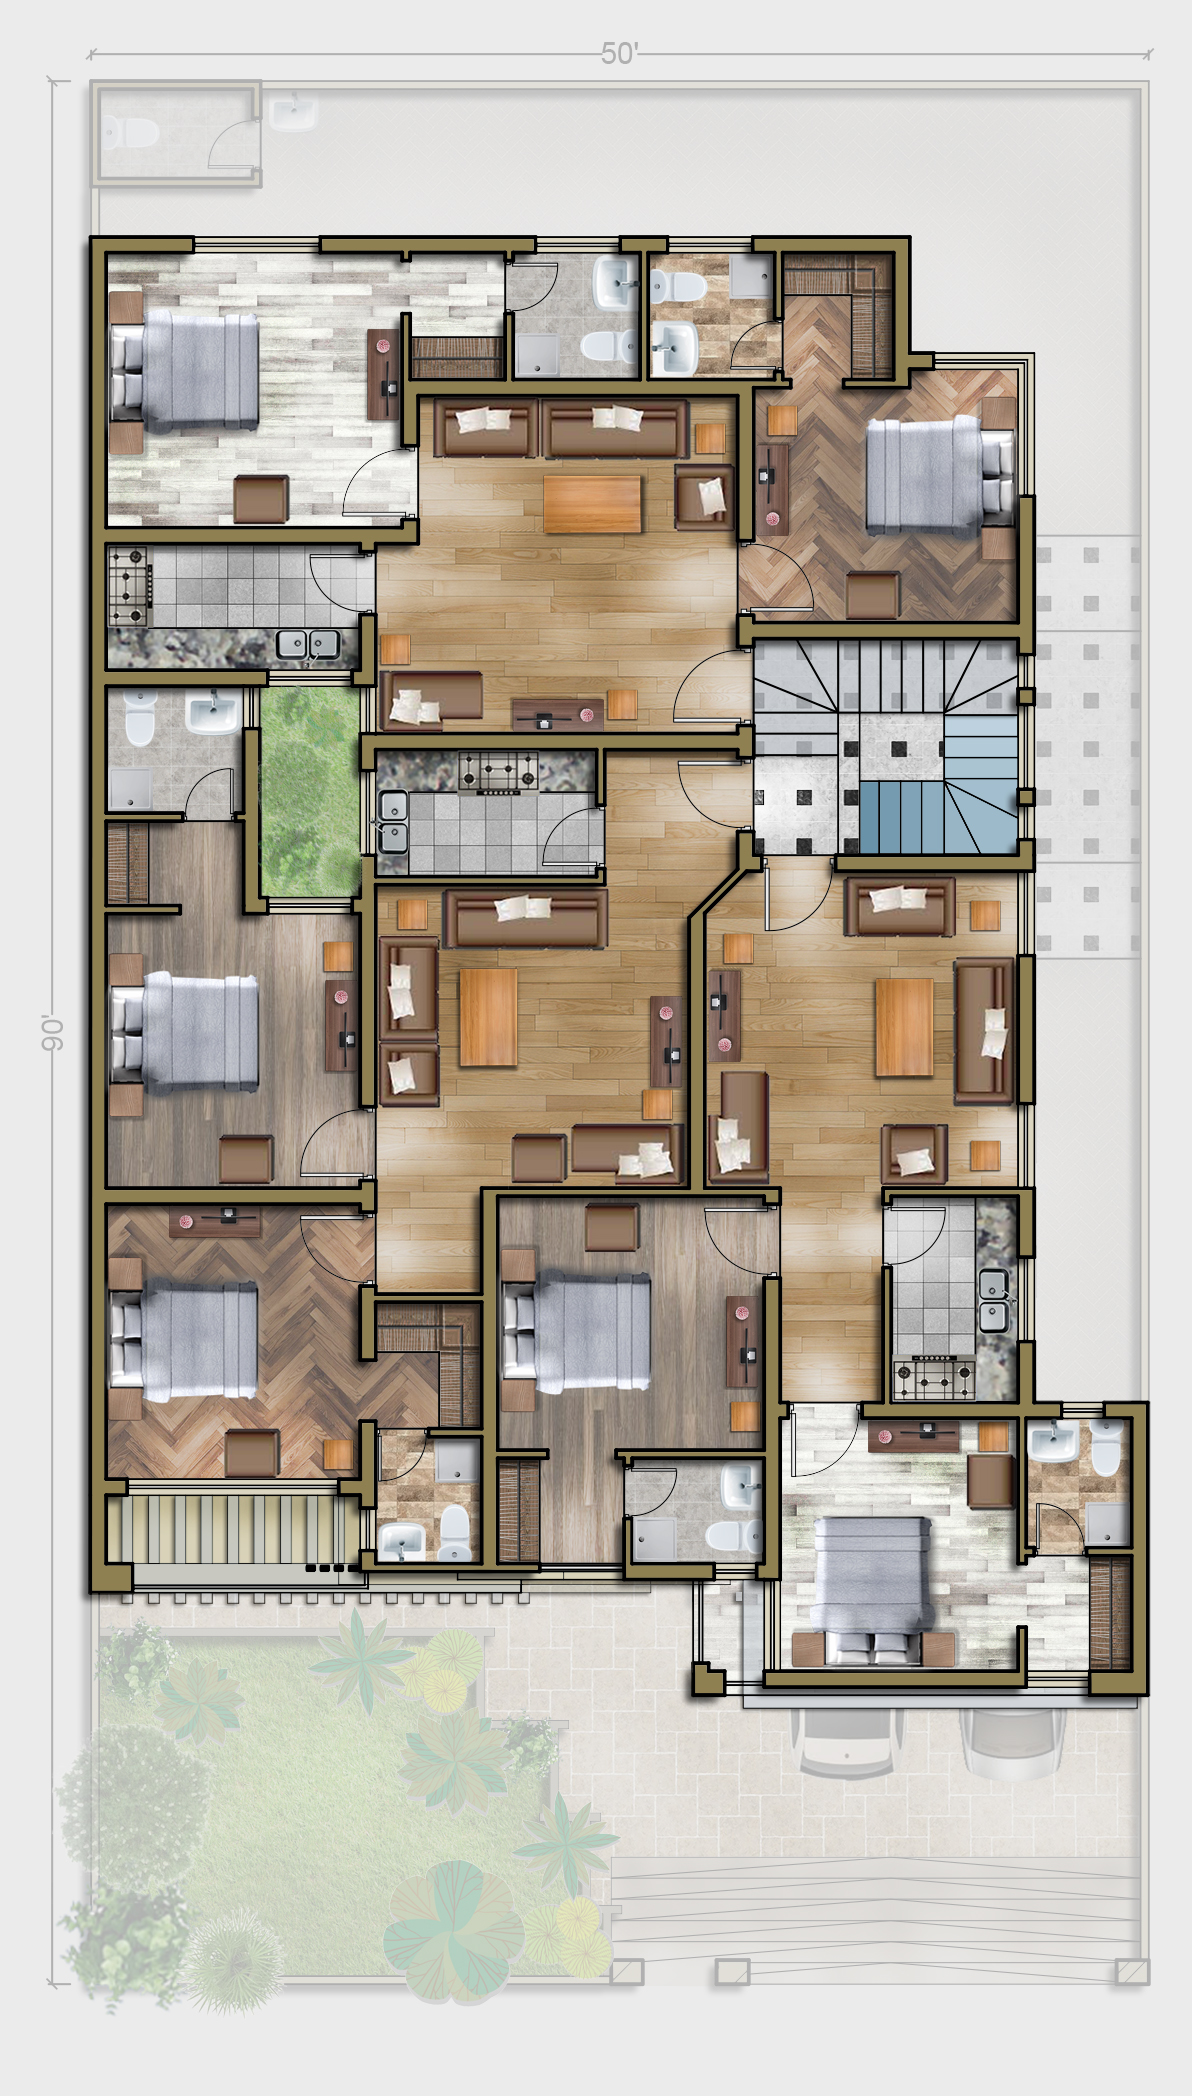
Architectural 2D Drawing
Architectural 2D drawings form the foundational blueprint of any construction or design project. These detailed illustrations are created with precision and accuracy.
- 2D Layout plans
- Elevations
- Sections
- Site plans
- Block Plans
- Existing & Proposed Drawings
- Loft Conversions
- Rear & Side Extensions
- Planning Permissions
- Building Regulations
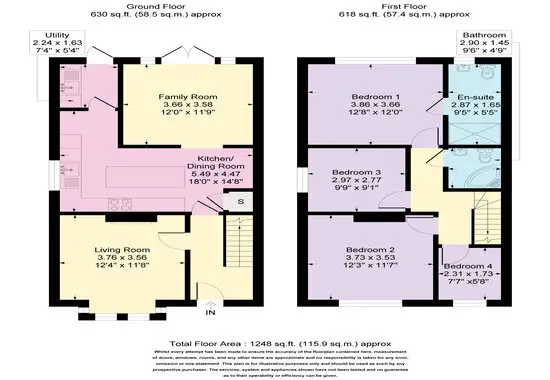
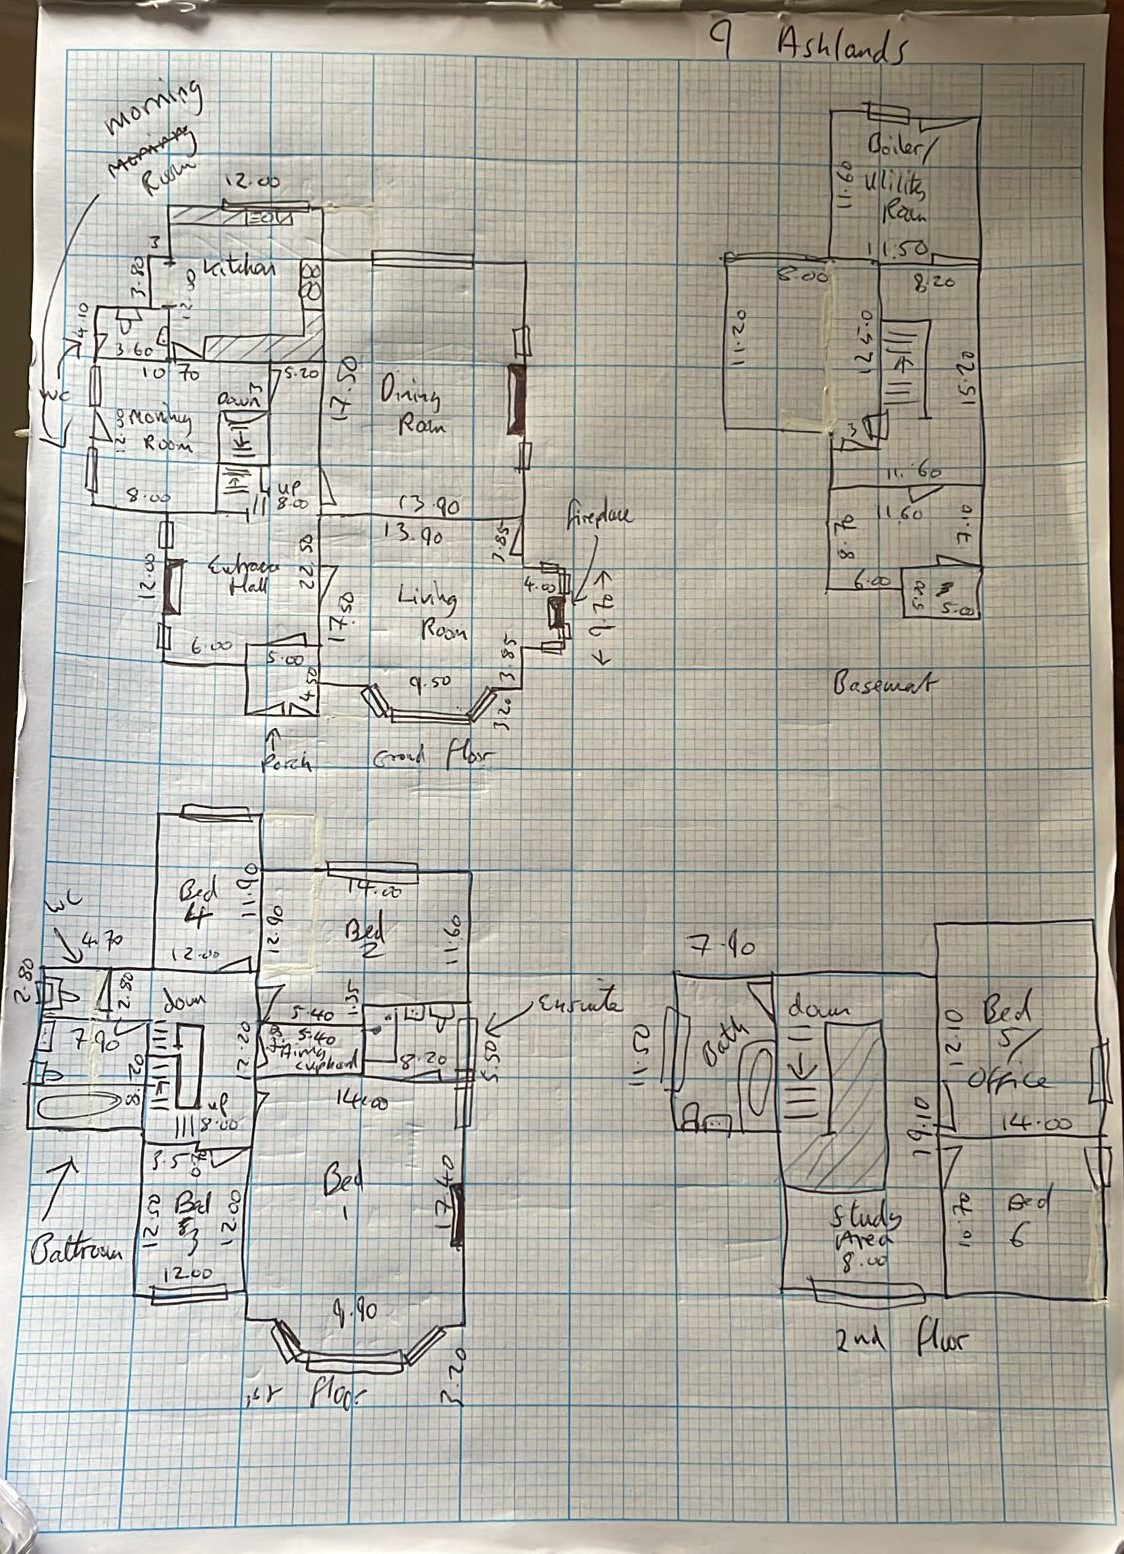
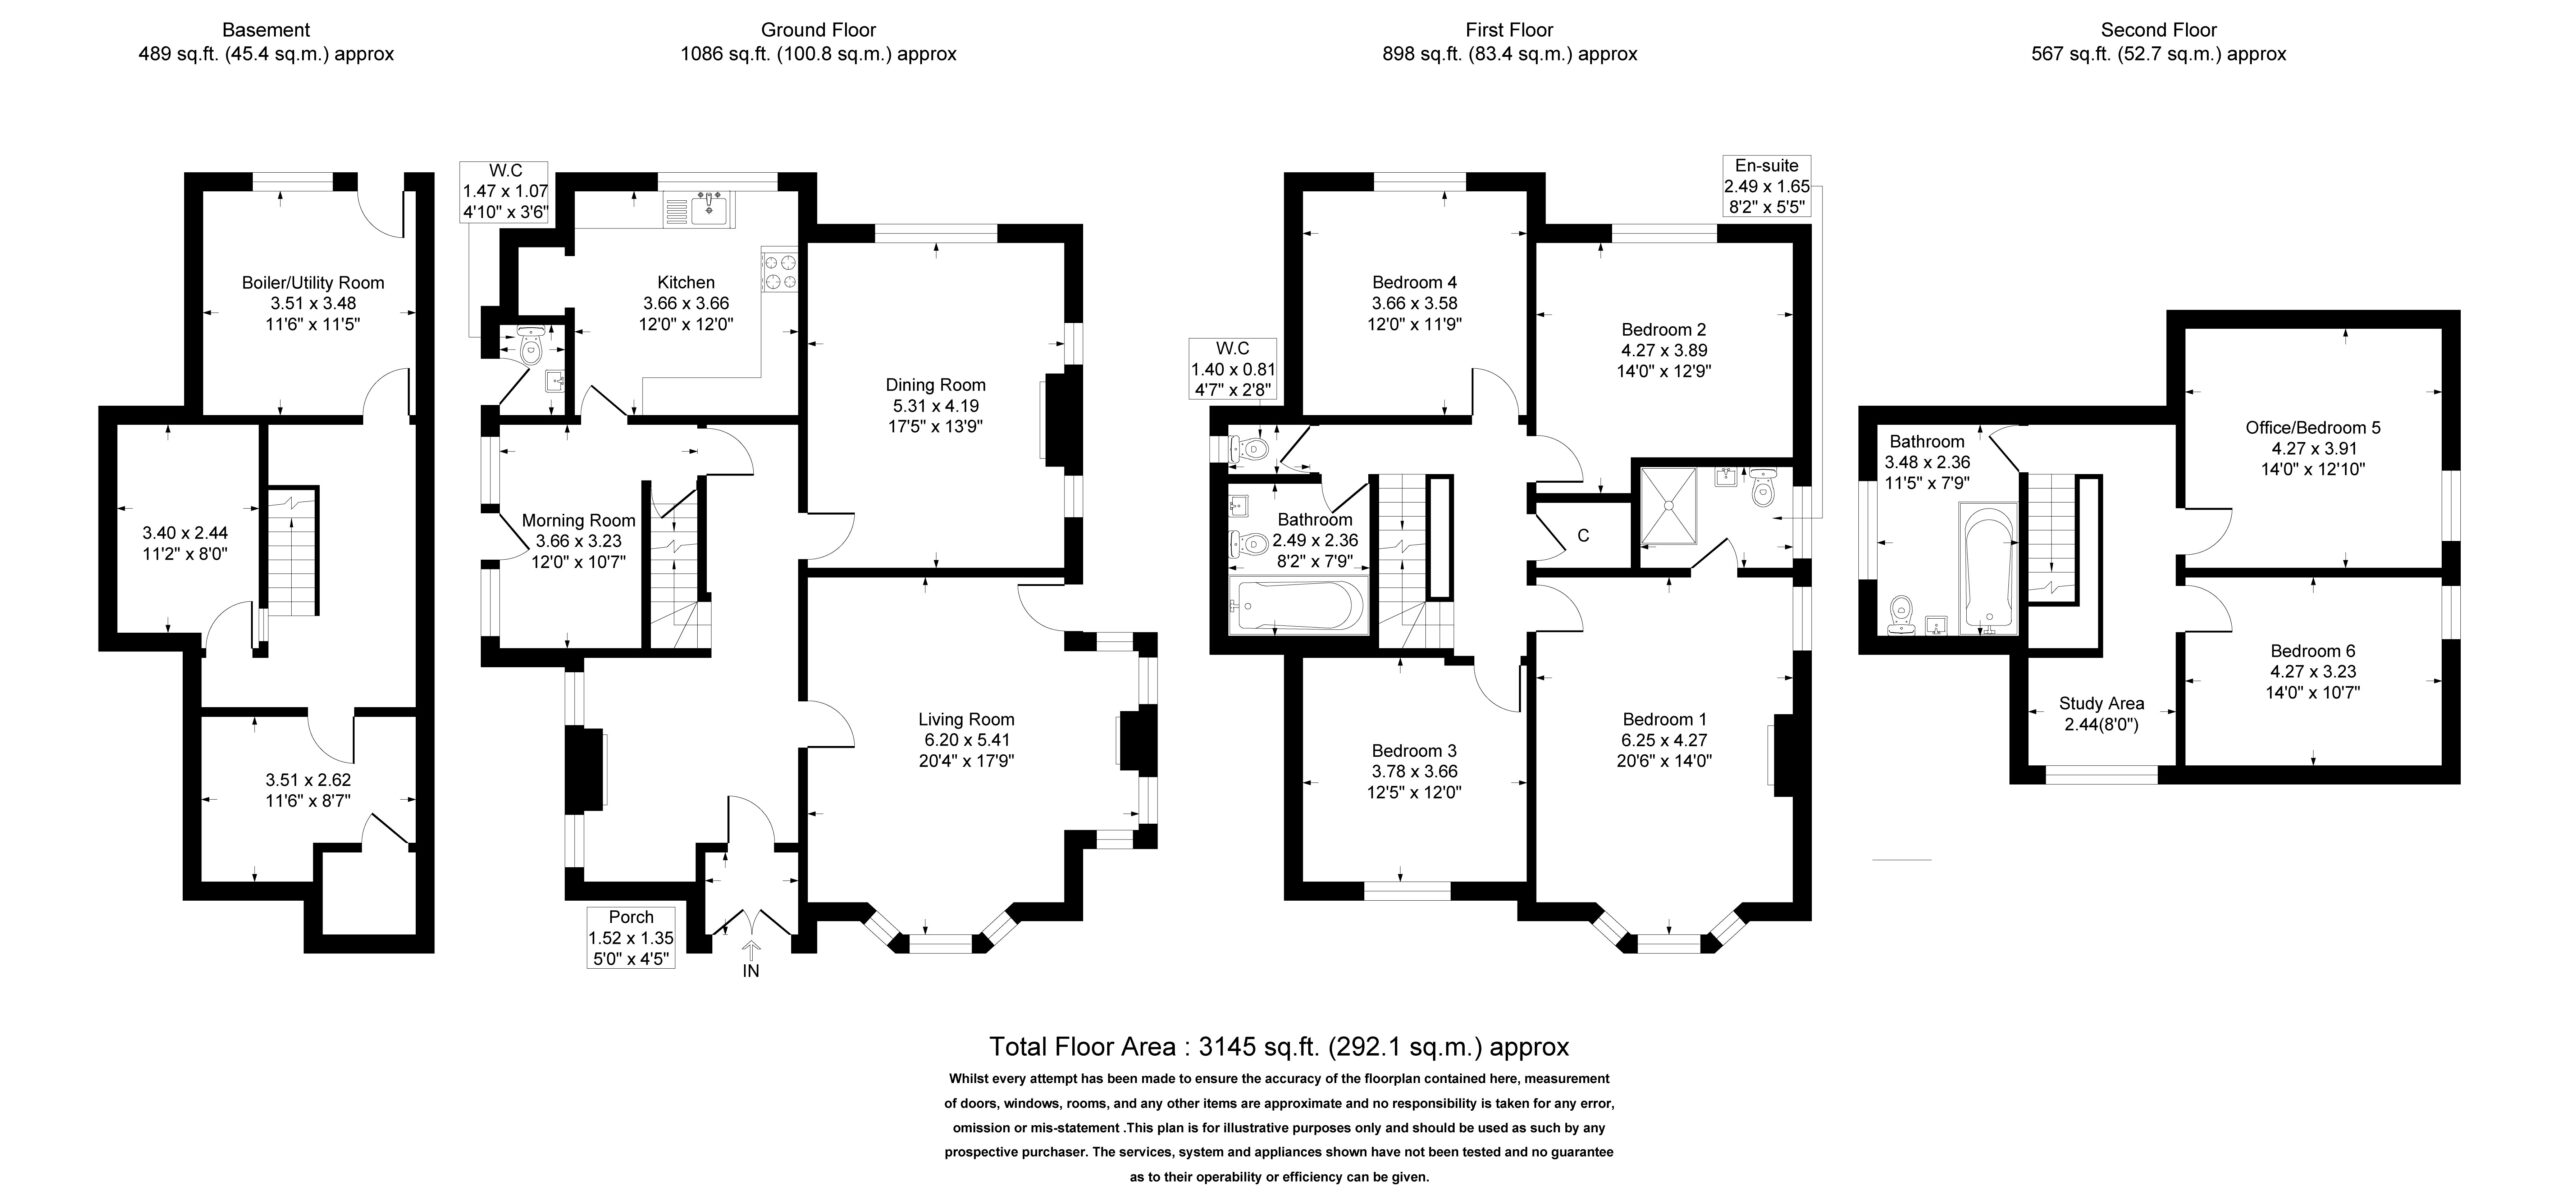
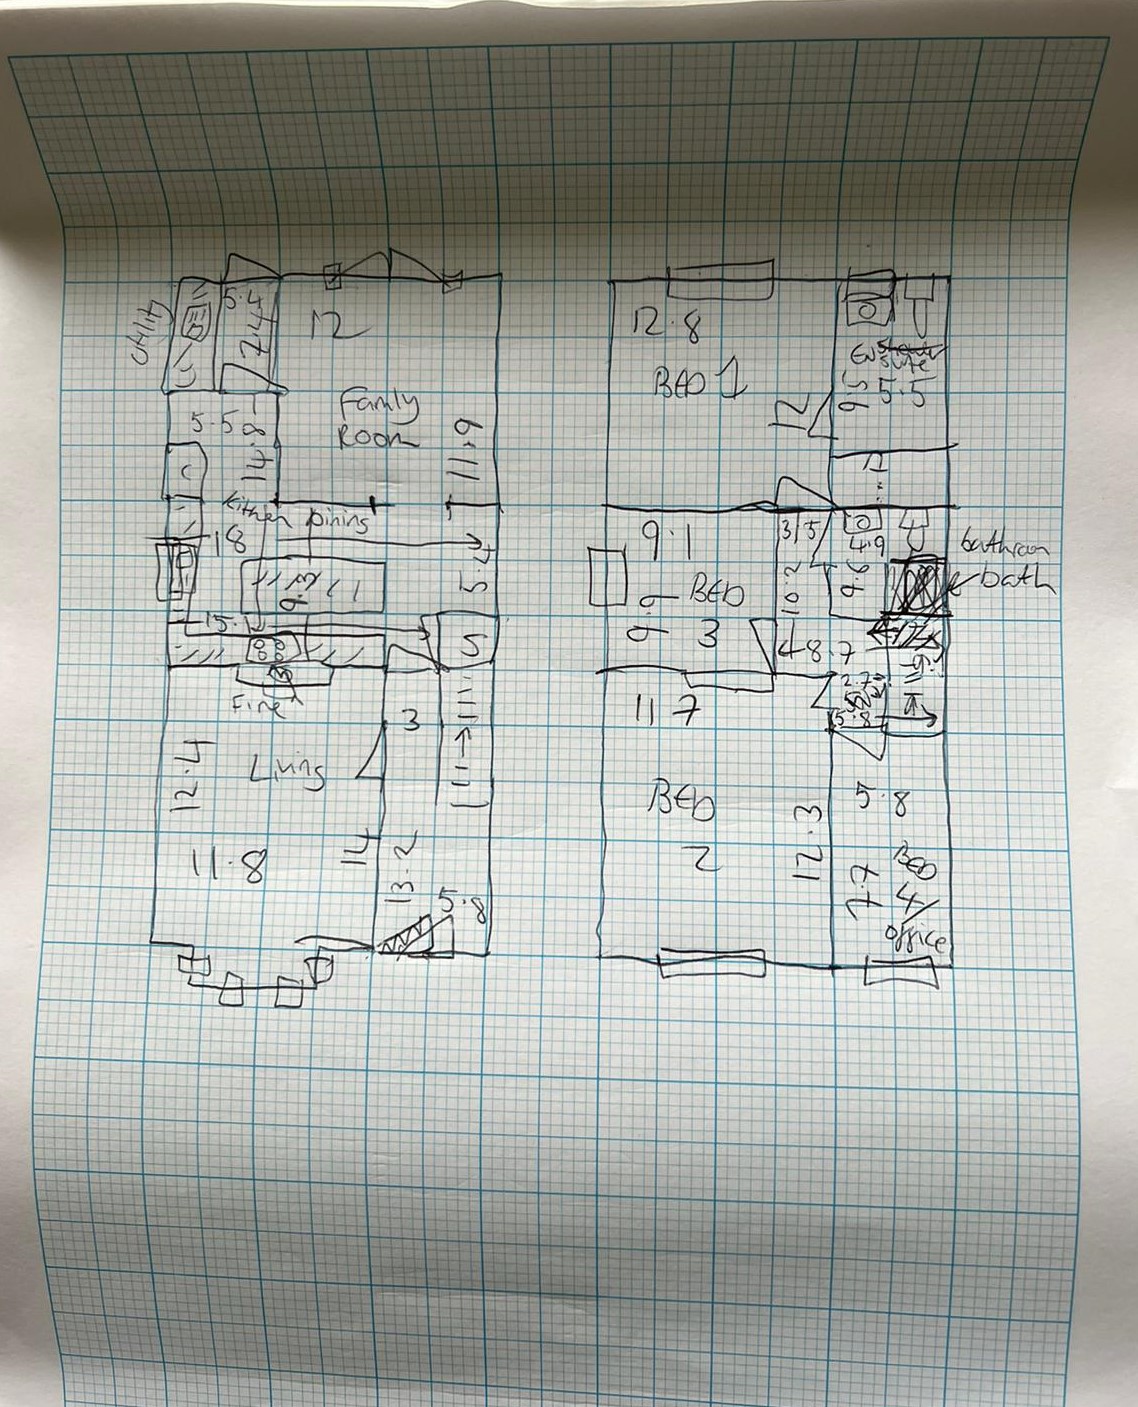
Property Floor Plans
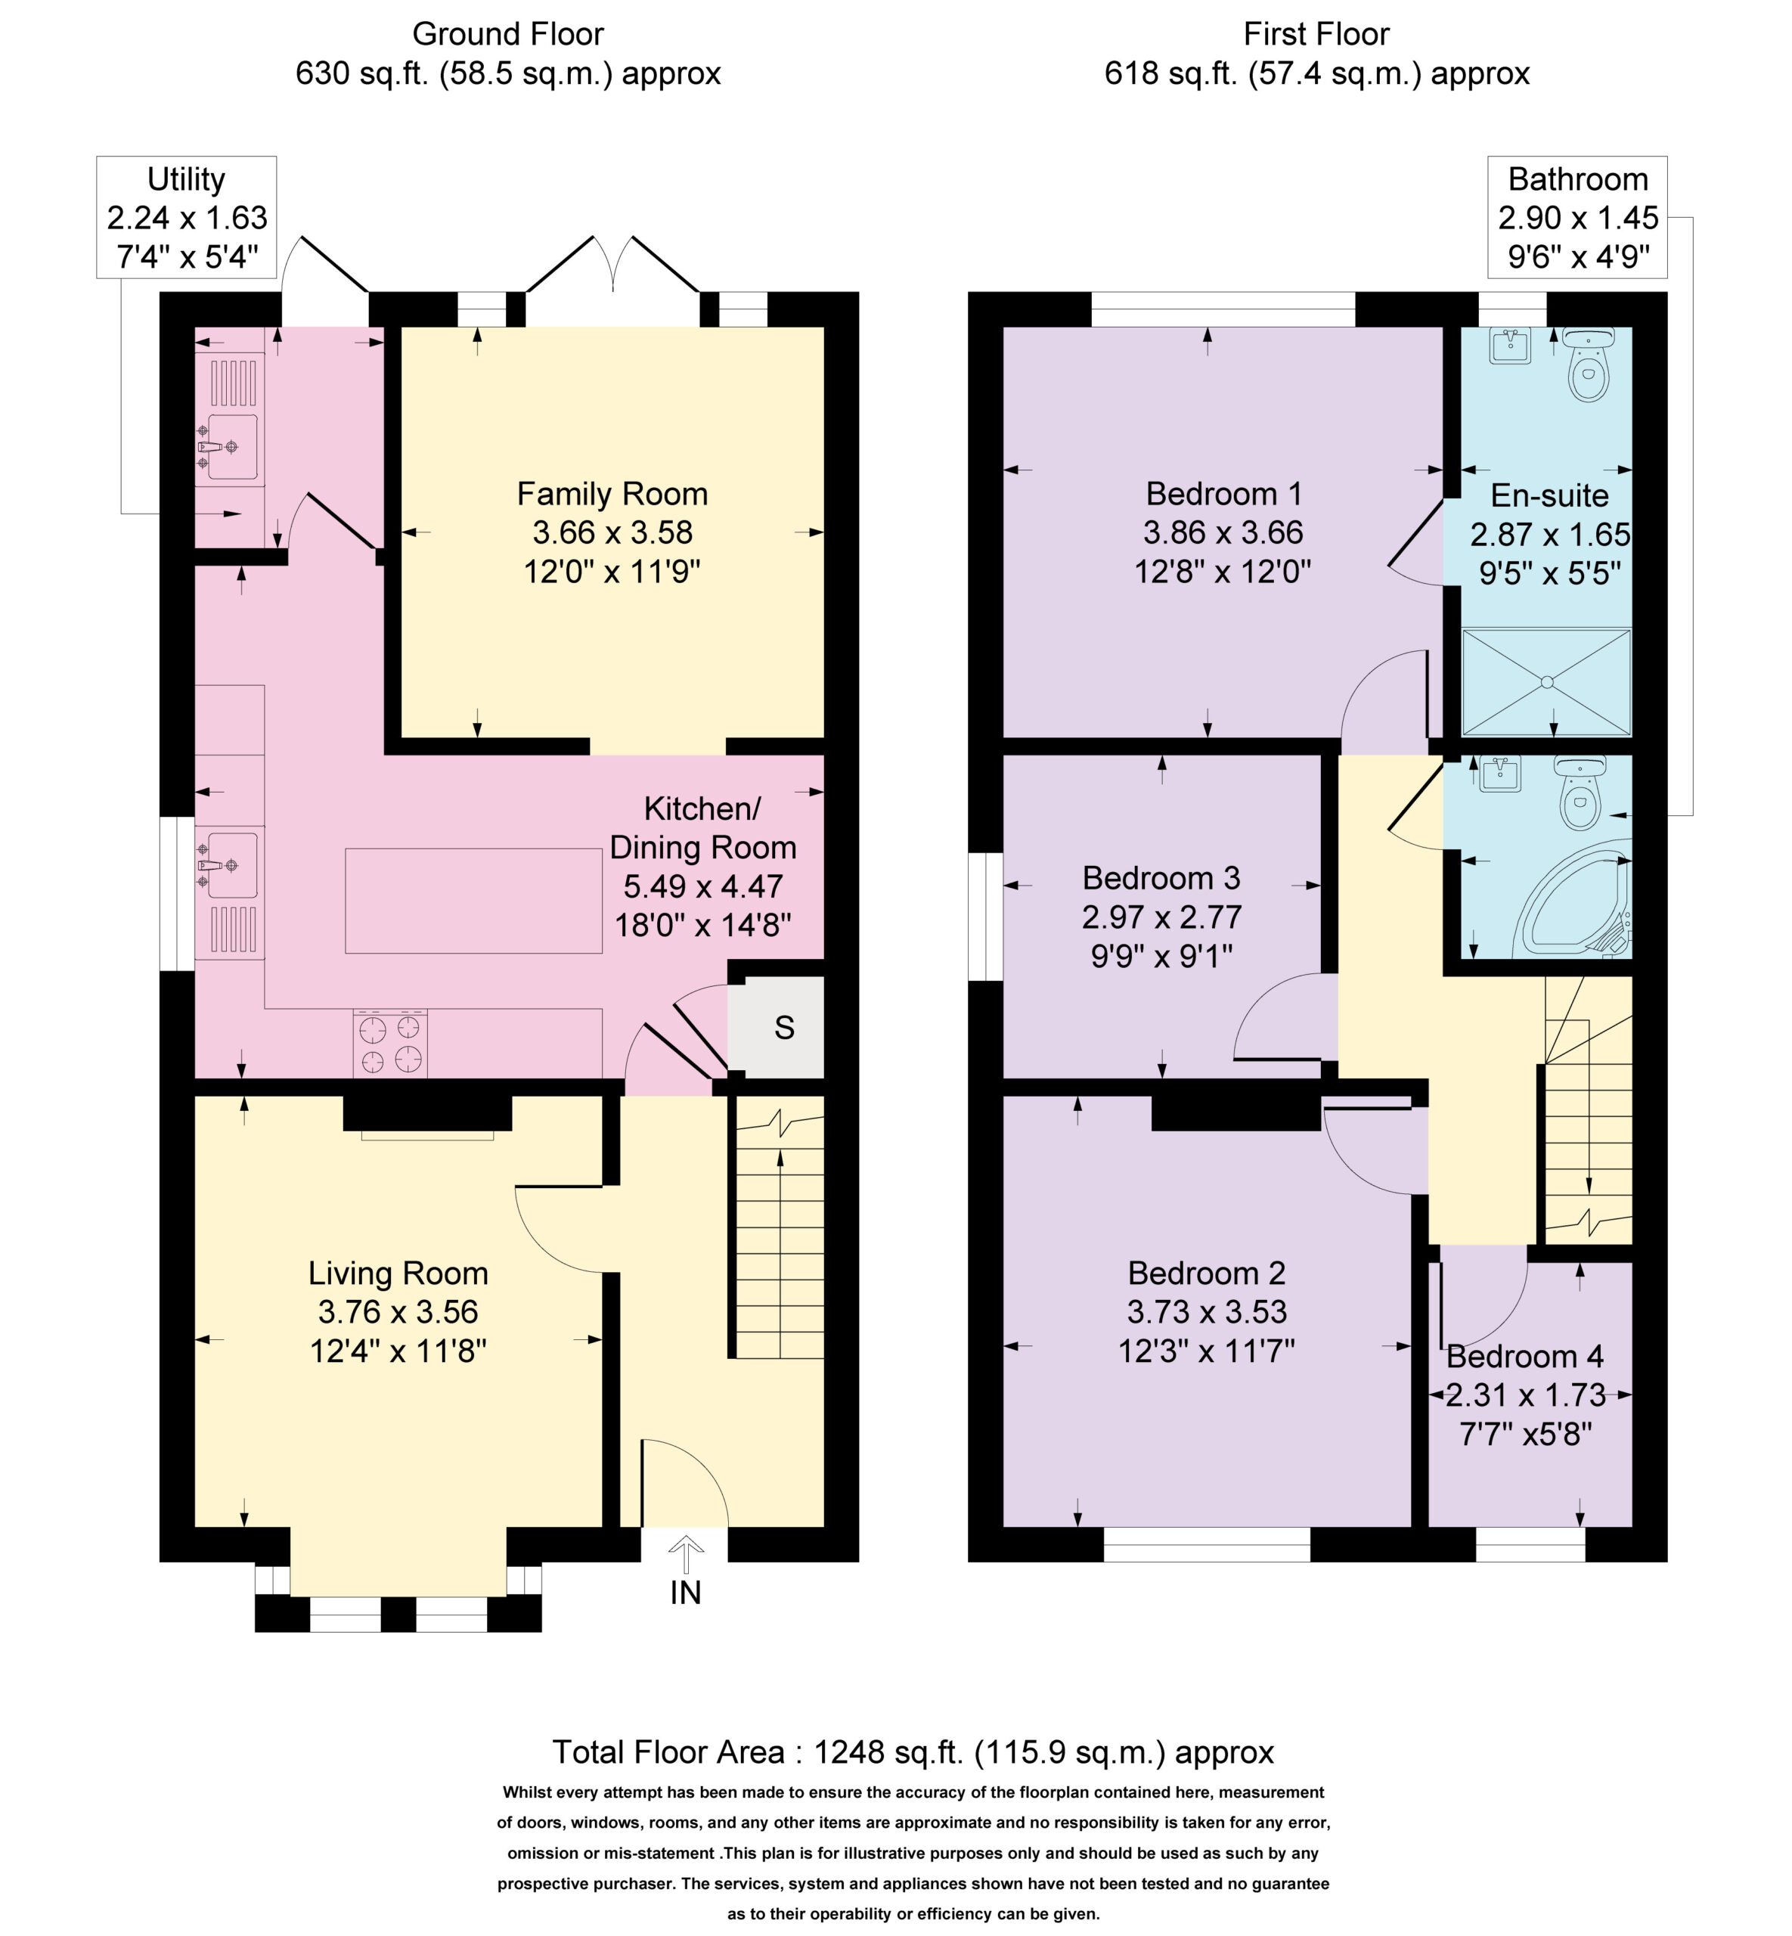
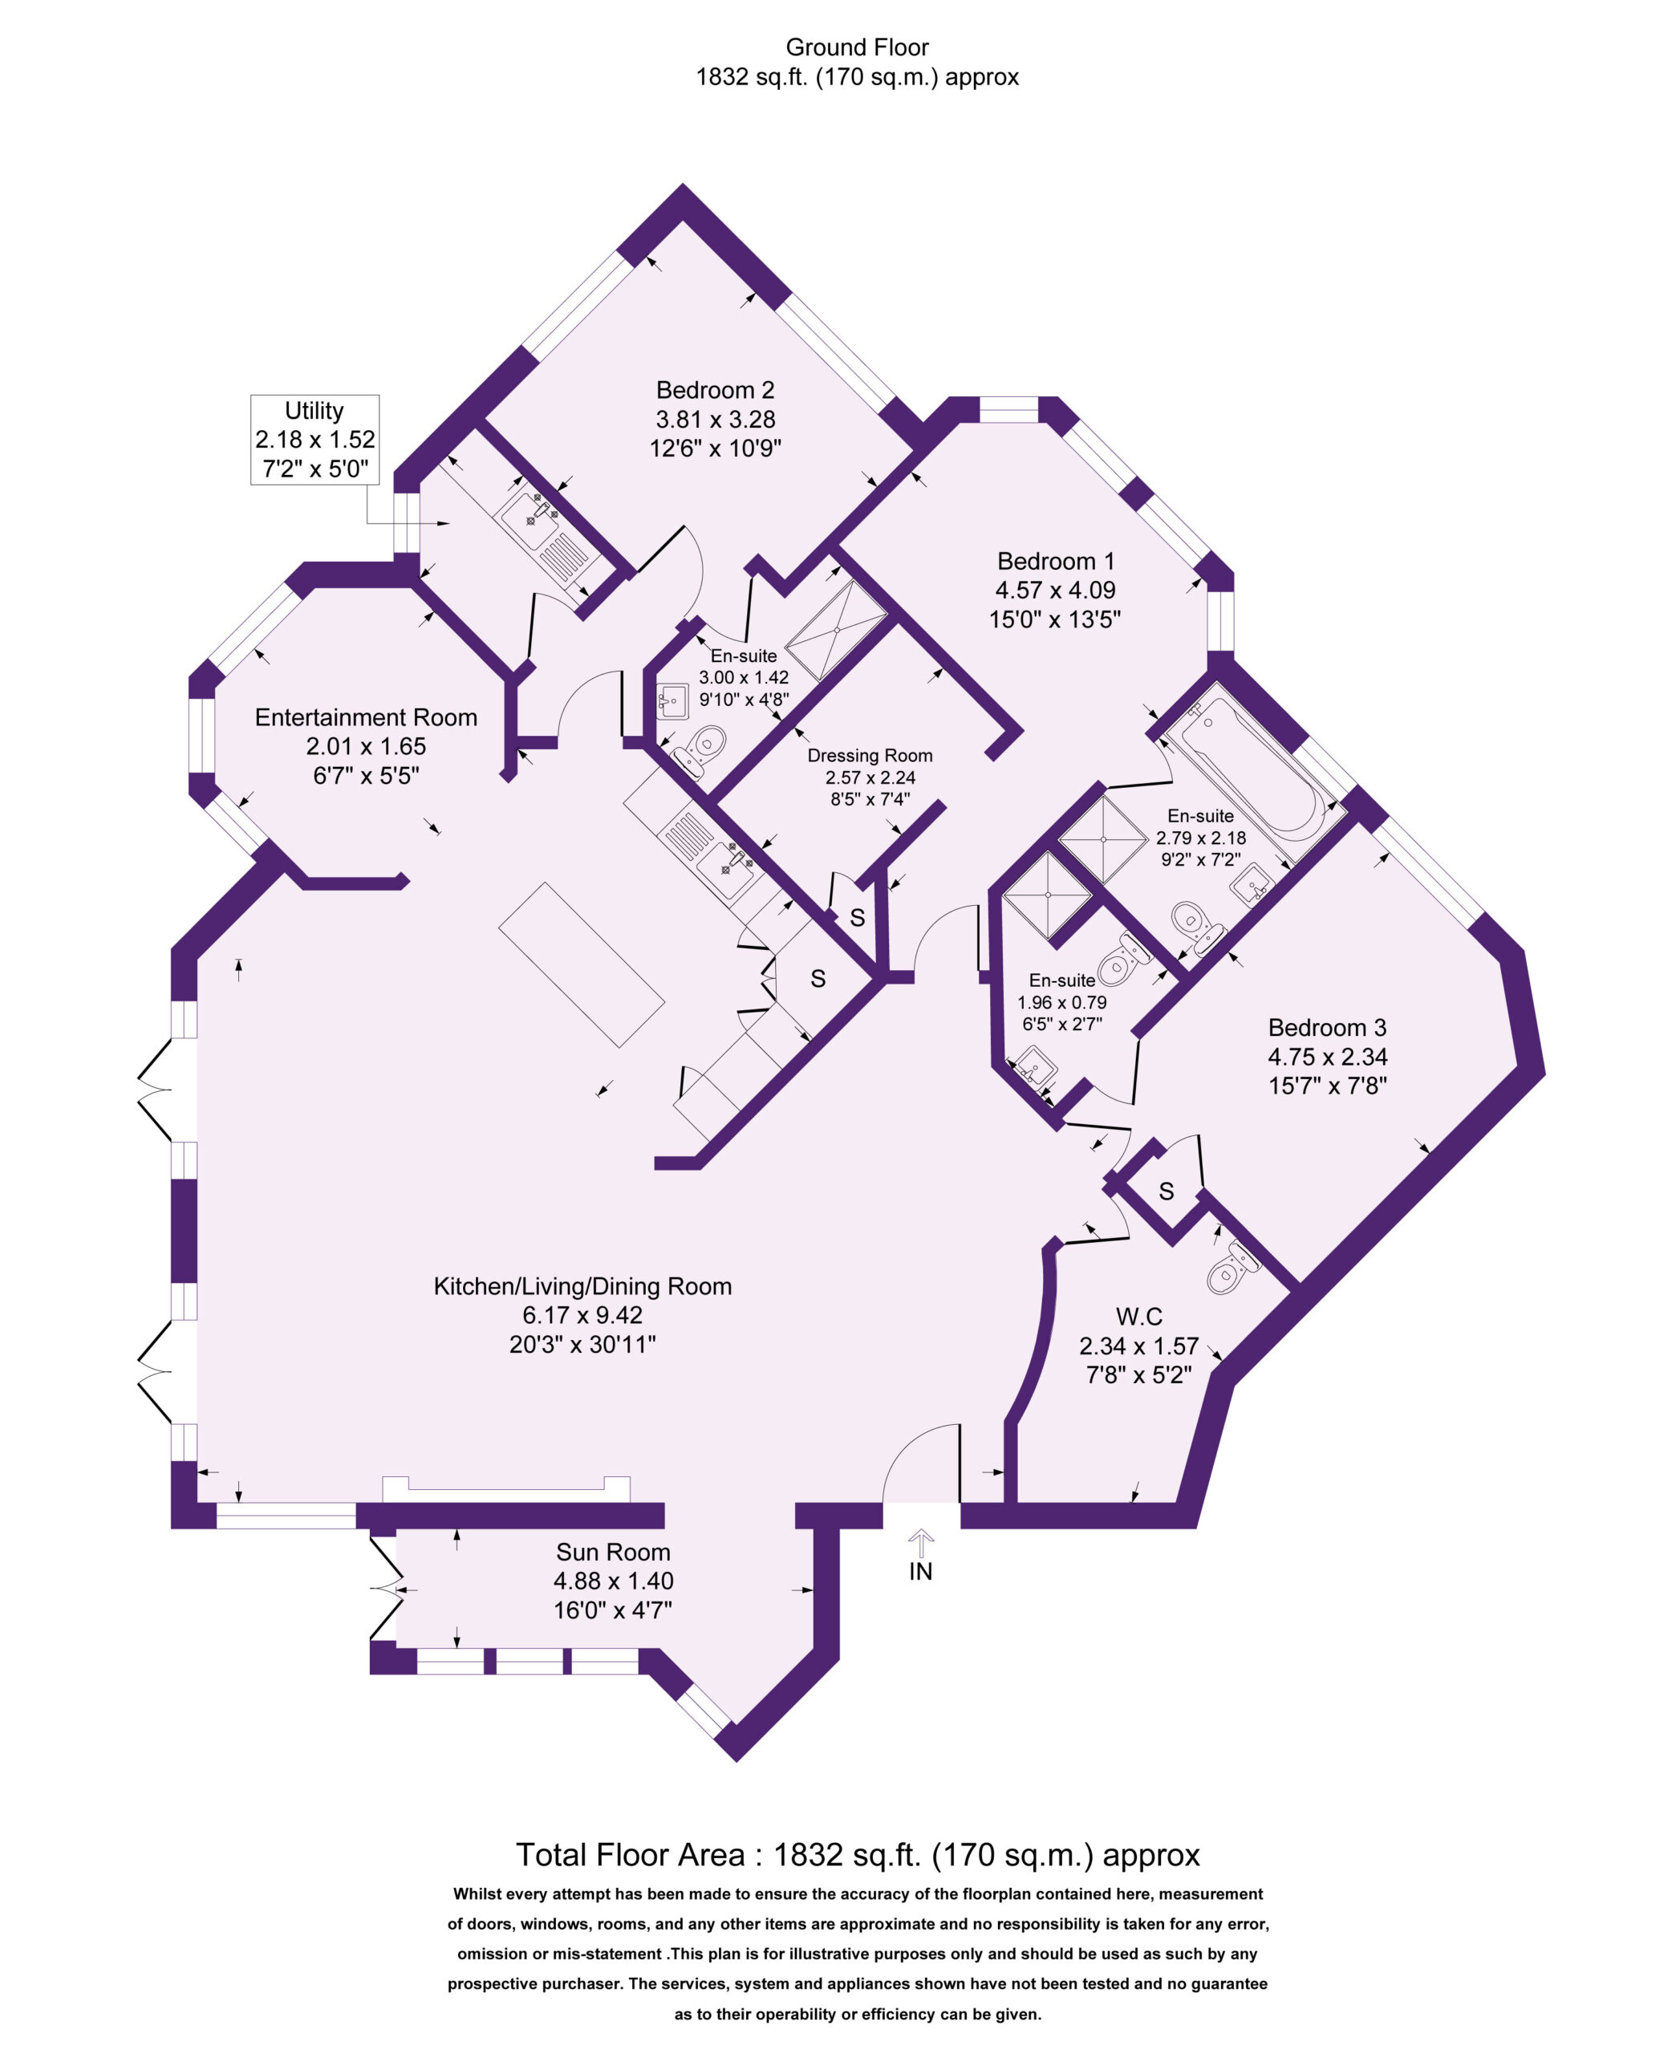
A powerful feature that helps a listing to stand out is a floor plan. In fact, according to the real estate authority, the floor plan is one of the most powerful marketing tools ever. Before the inspection, a floor plan helps buyers to understand the layout and to align with their specific requirements. After the inspection, the plan will help the buyers visualize themselves living in the property, try a few furnishing options, and simply as a reminder.
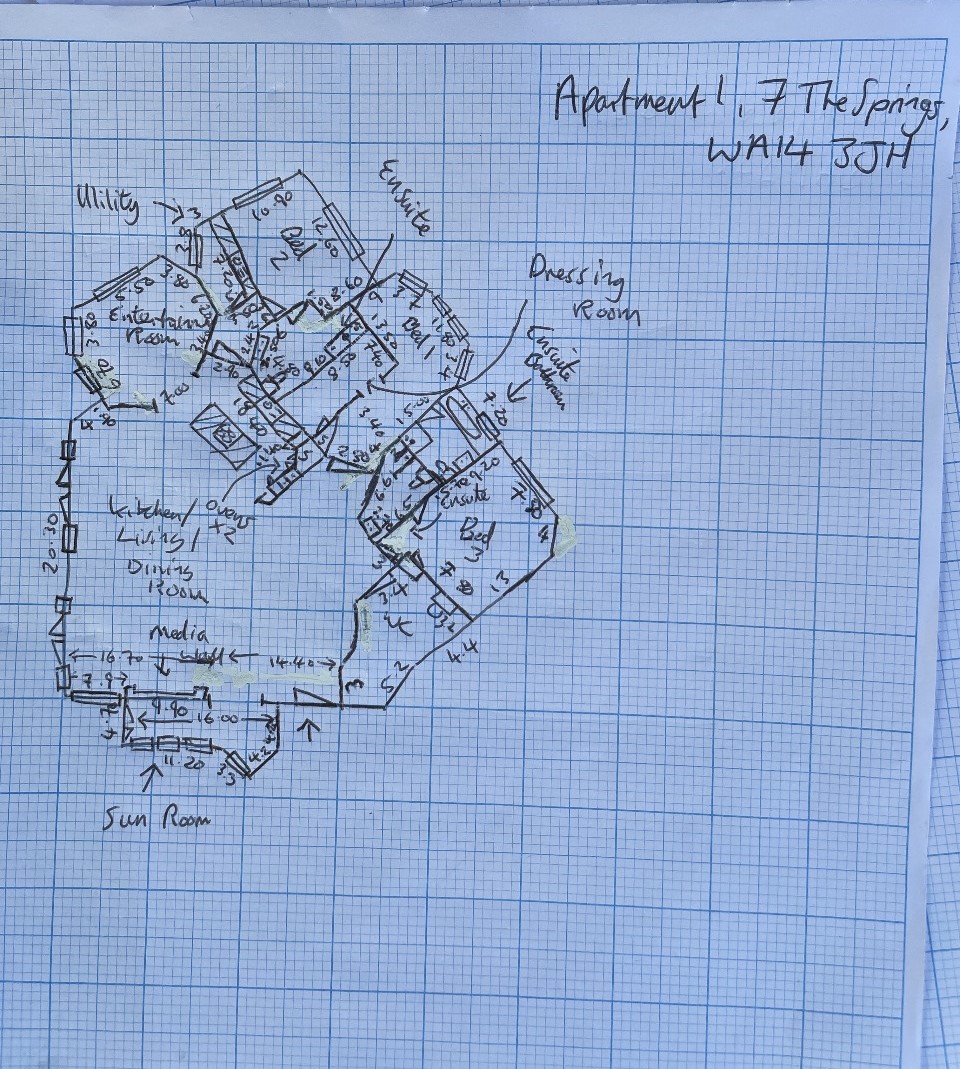
- Floor Plans (Black & White)
- Floor Plans (Colors)
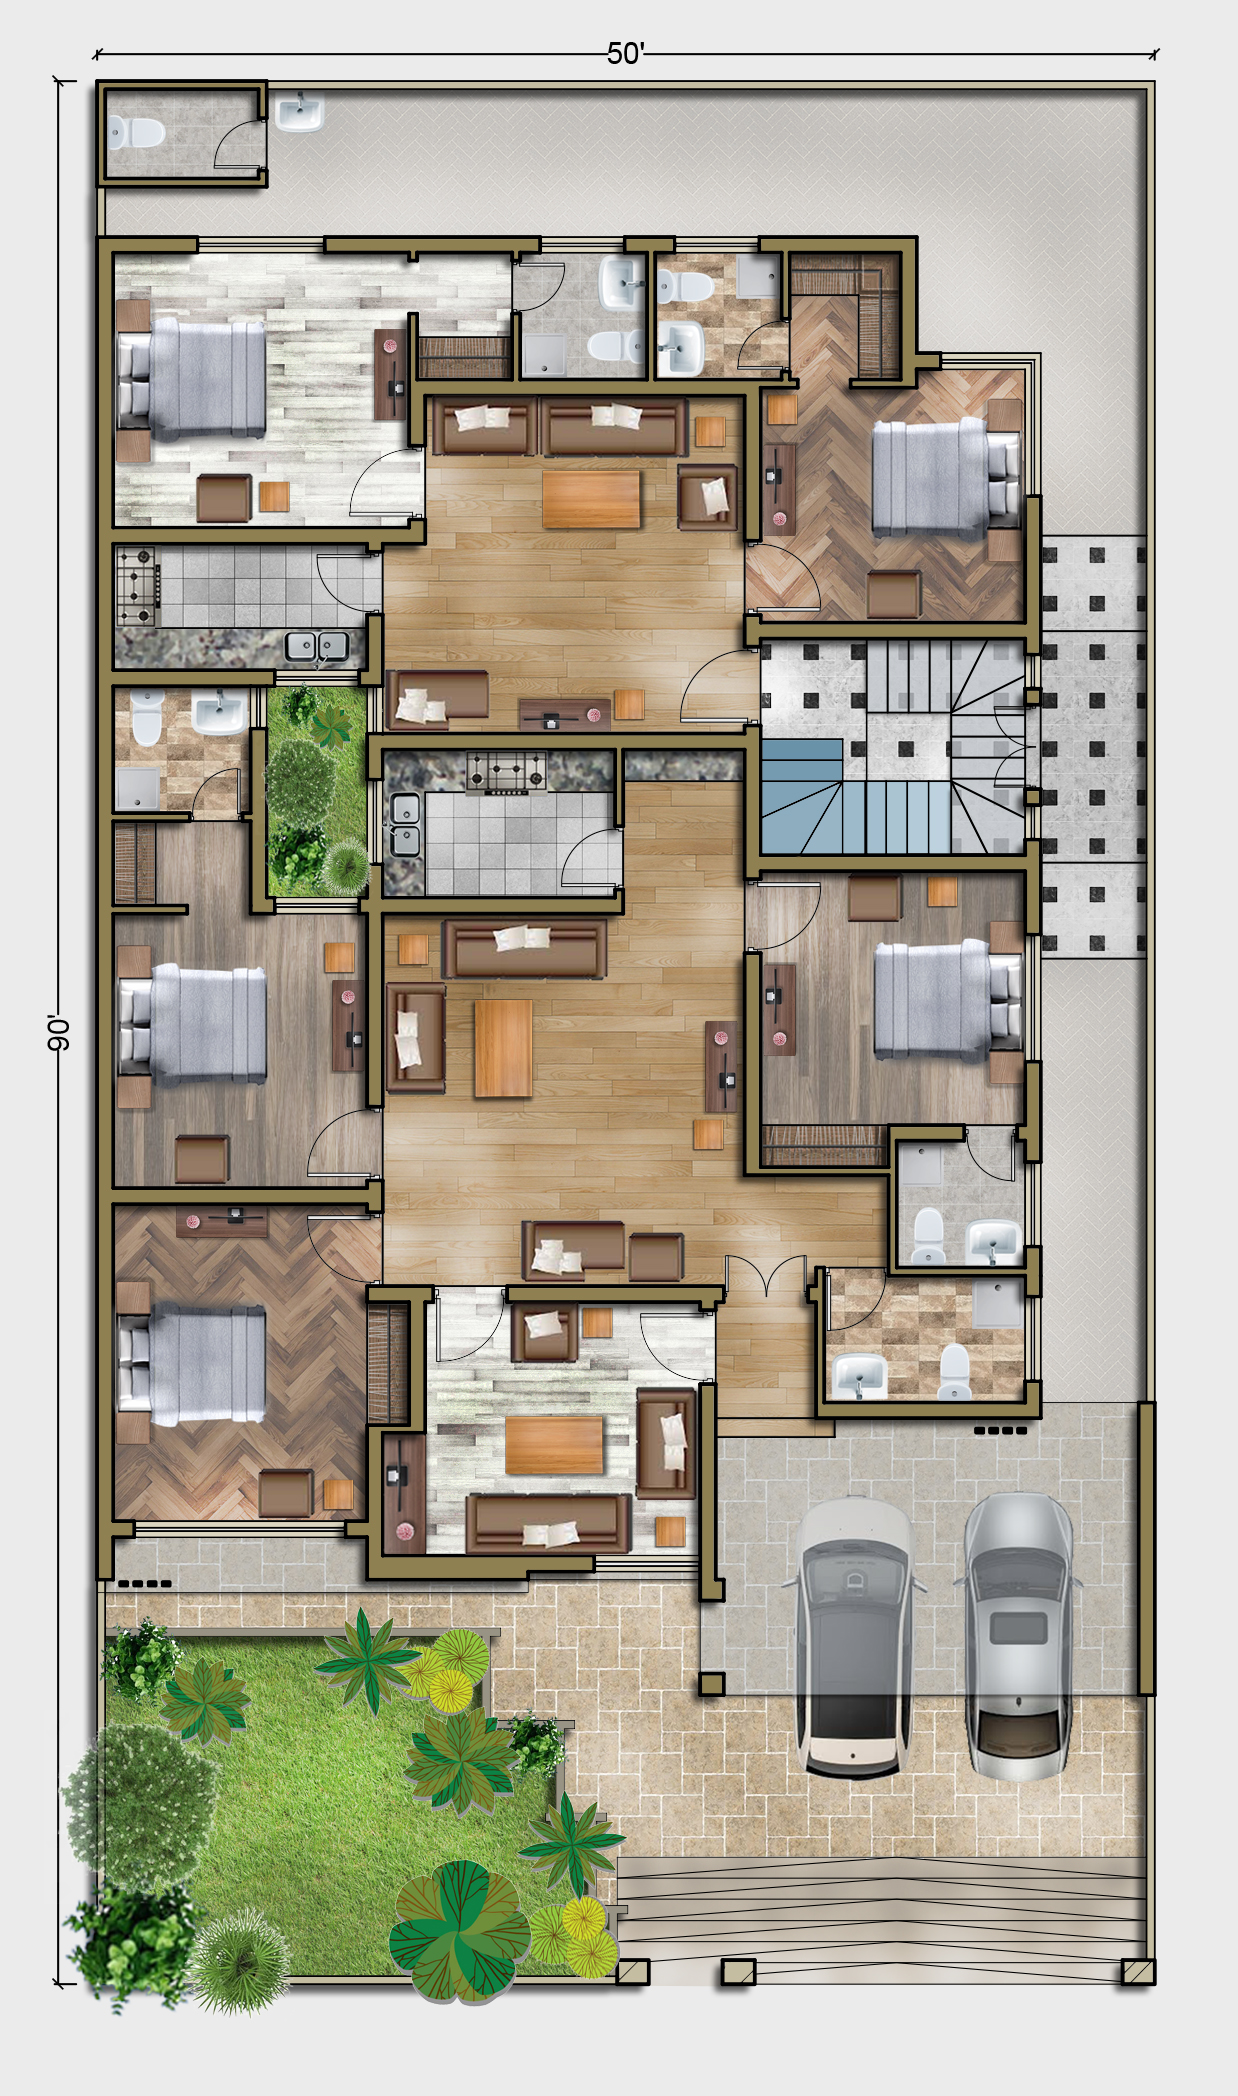
- 2D Rendered Floor Plans
- 3D Floor Plans
- Site Plans
Property floor plans serve as detailed blueprints, mapping out the spatial arrangement of rooms, dimensions, and architectural features, providing a comprehensive guide for construction and interior design. Essential in real estate and design, property floor plans enable prospective buyers and designers to visualize layout possibilities, aiding in decision-making and fostering a deeper understanding of a property’s potential.
Facilities included
- Assisting senior consultants in every projects.
- Share best practices and knowledge.
- Support sales for smaller-value transactions.
- Share best practices and knowledge.
- Facilitating Seamless Project Collaboration.
- Continuous Learning and Skill Enhancement.
- Enhancing Client Relationships.
- Quality Assurance and Compliance:
- Project Documentation and Reporting.
- Efficient Resource Allocation.
- Client Education and Training.
- Adoption of Technology Solutions.