Architectural 2D Drawing
Architectural 2D drawings form the foundational blueprint of any construction or design project. These detailed illustrations are created with precision and accuracy.
- 2D Layout plans
- Elevations
- Sections
- Site plans
- Block Plans
- Existing & Proposed Drawings
- Loft Conversions
- Rear & Side Extensions
- Planning Permissions
- Building Regulations
Virtual Renovation
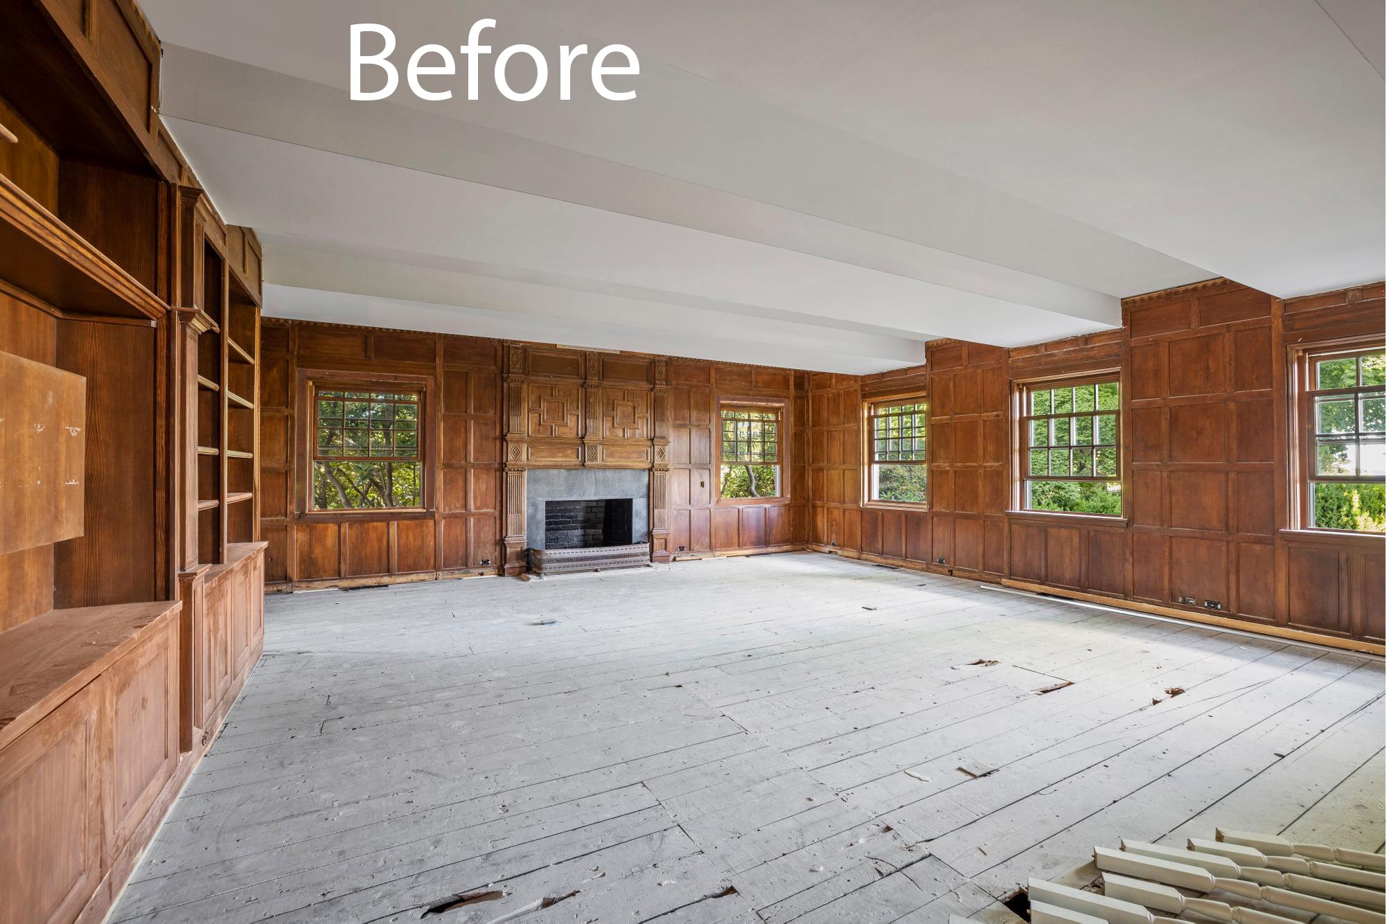
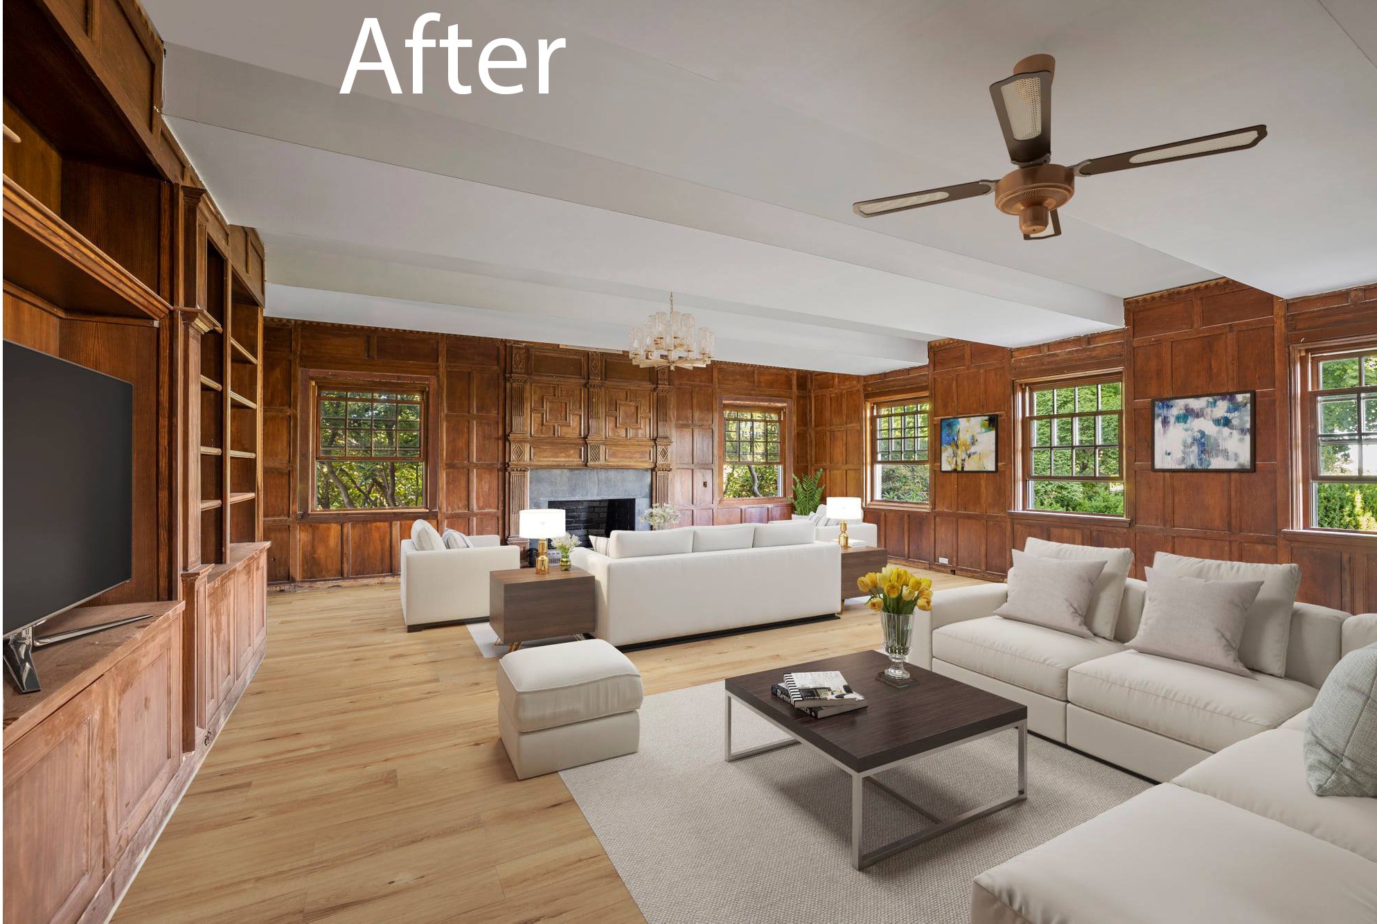
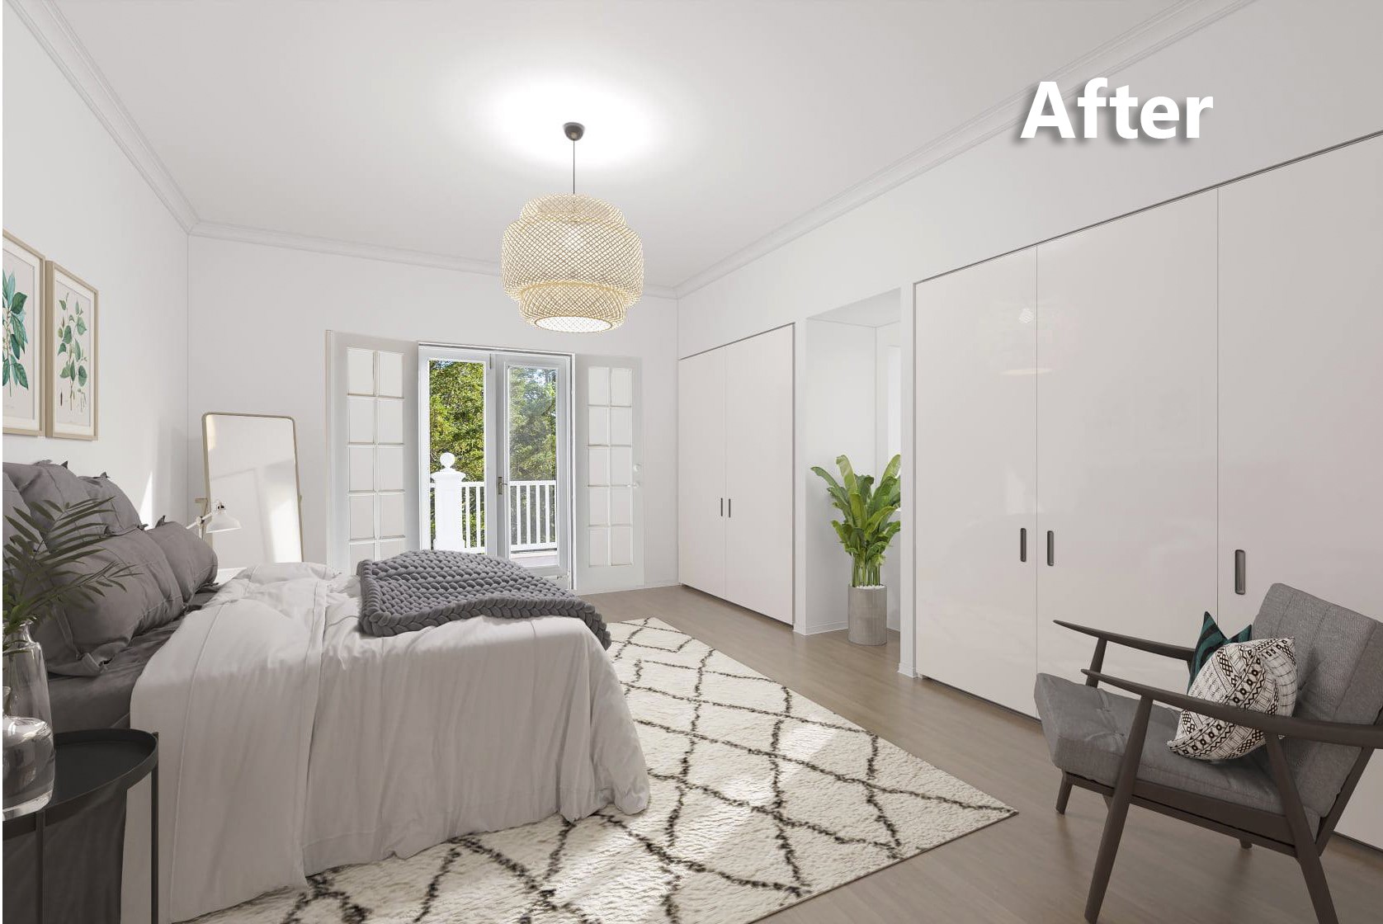
Virtual renovation and remodeling help you reimagine the property and renovate it end-to-end but without the time and resource investment that a real-world renovation would need.
The virtual renovation and remodeling process covers updates to structural elements such as flooring, walls, paint changes, kitchen remodels, drywall or ceiling updates, backyard improvements, and more.
Virtual remodeling helps prepare a property for different generations of property buyers with different tastes and design style preferences is not an easy job, and we get that!
Virtual renovation leverages digital tools to reimagine and redesign interior spaces virtually, allowing homeowners and professionals to experiment with aesthetic changes before making physical alterations. This innovative approach enables individuals to visualize and plan renovations effectively, fostering creativity and informed decision-making in the realm of home improvement.
Facilities included
- Assisting senior consultants in every projects.
- Share best practices and knowledge.
- Support sales for smaller-value transactions.
- Share best practices and knowledge.
- Facilitating Seamless Project Collaboration.
- Continuous Learning and Skill Enhancement.
- Enhancing Client Relationships.
- Quality Assurance and Compliance:
- Project Documentation and Reporting.
- Efficient Resource Allocation.
- Client Education and Training.
- Adoption of Technology Solutions.